
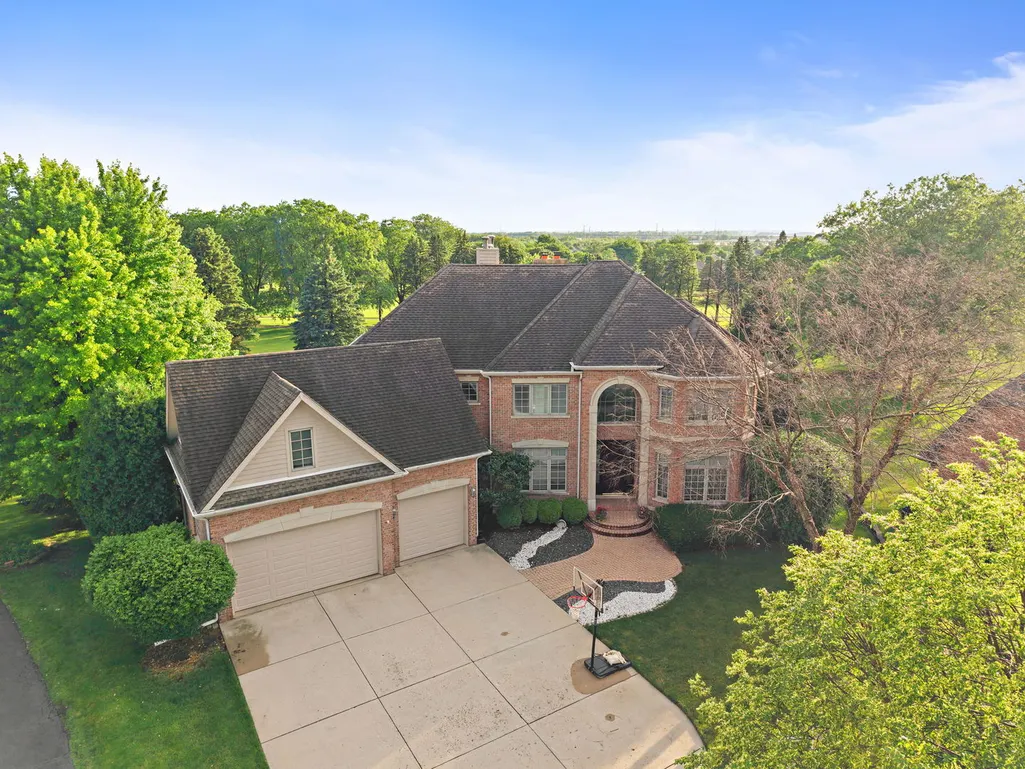
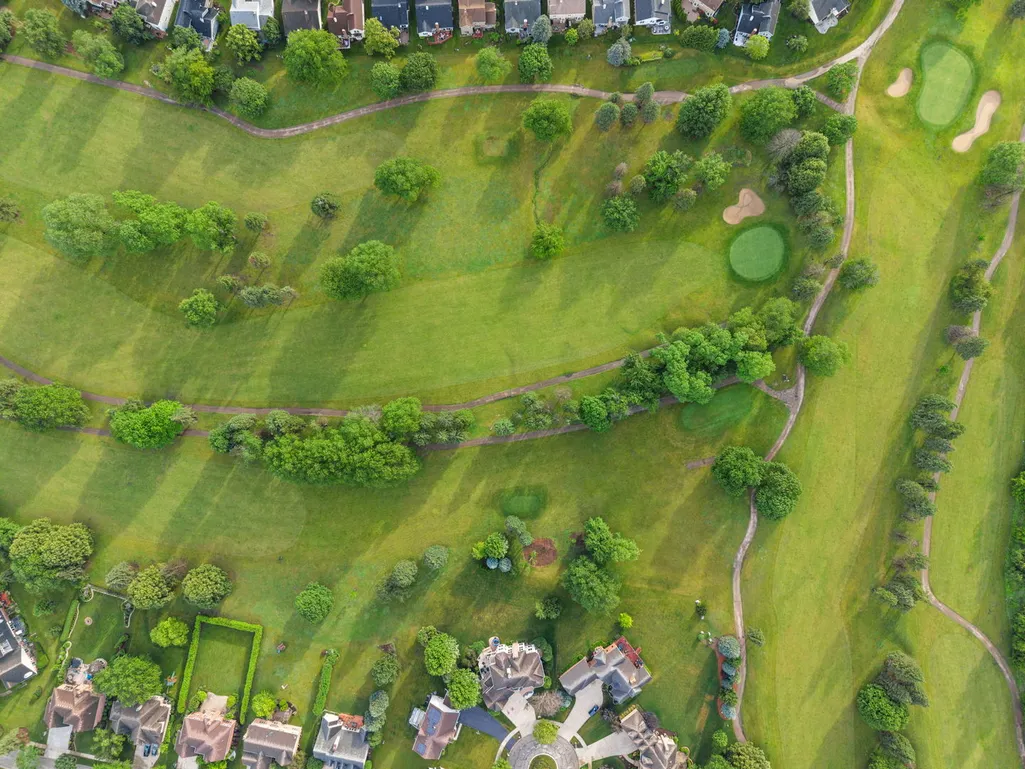
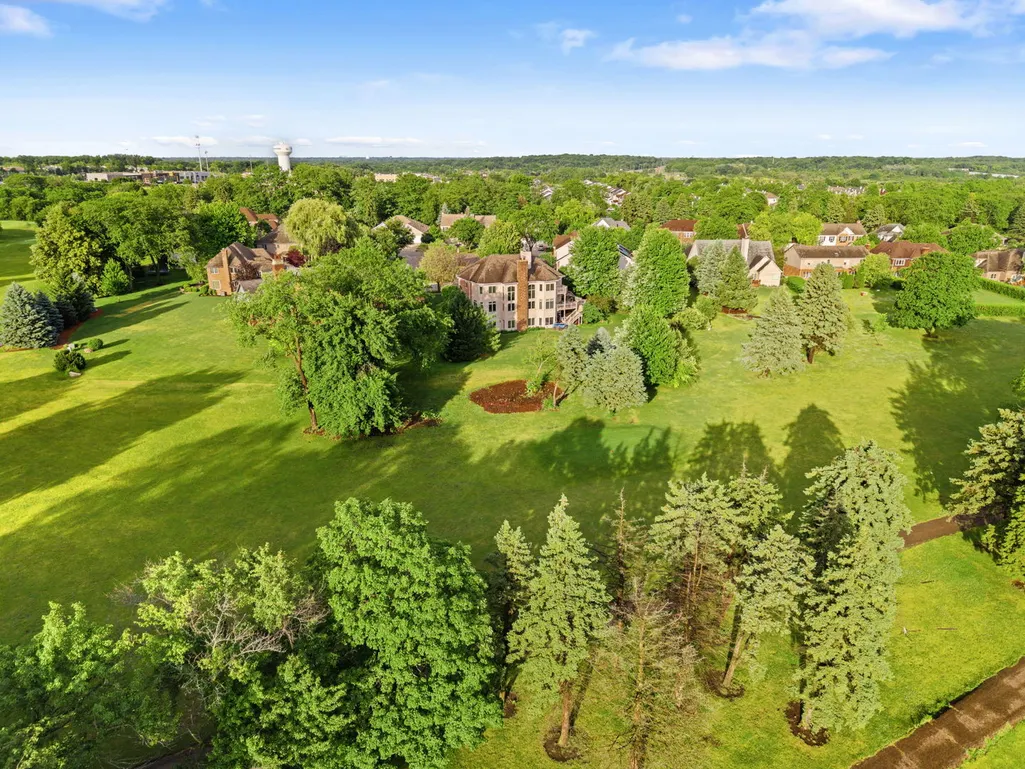
Sold: Aug 05, 2026 - Views - Golf Course

Address
632 Philip Drive, Bartlett, IL
Price
$ 975,000
Property Attributes
- MLS#12703470
- TypeSingle Family
- Listing Status Closed
- CountyCOOK
- CityBartlett
- AreaBartlett
- Zip60103
- Style
- Year Built2000
- Taxes$ 18675
- Price$ 975,000
- Bedrooms6
- Full Bathrooms5
- Half Bathrooms1
- Sqr Footage6700
Data Source:
Midwest Real Estate Data (MRED)
Property Description
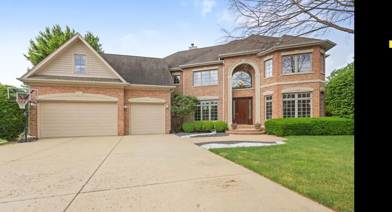
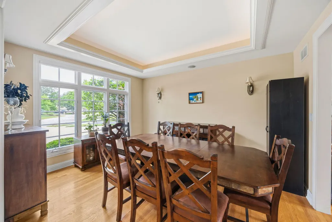
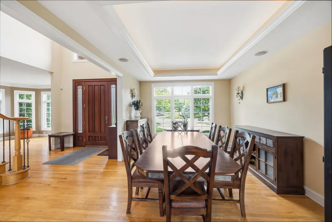
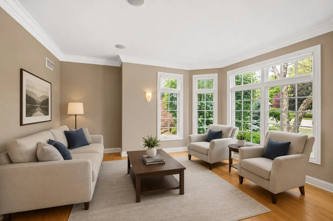
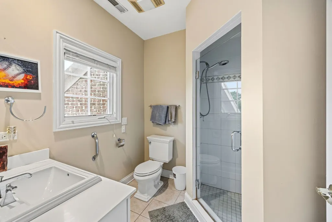
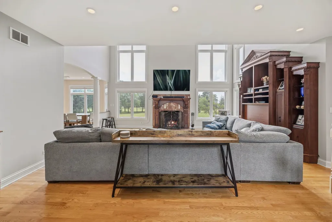
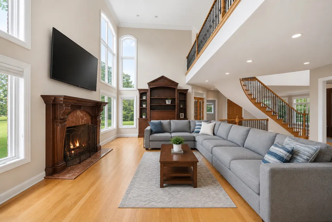
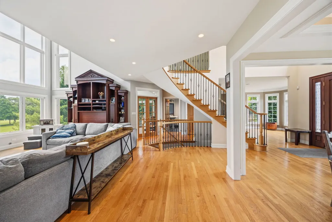
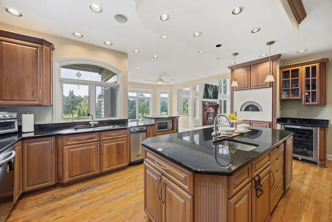
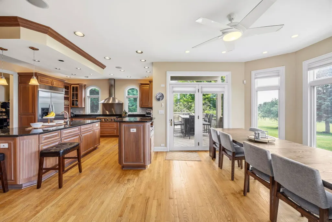
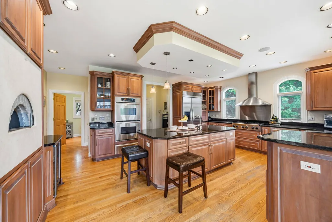
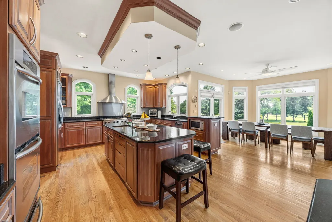
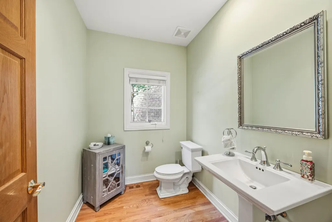
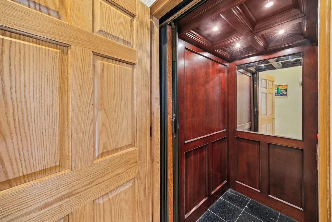
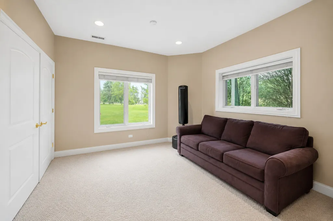
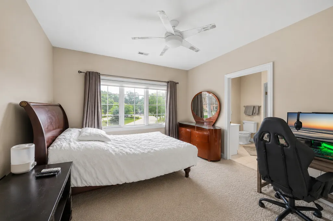
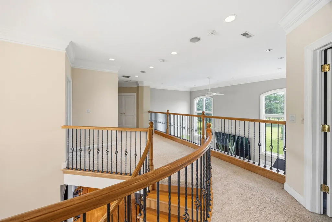
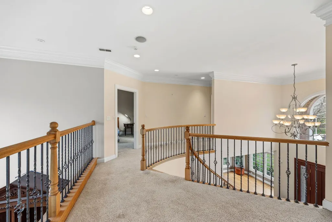
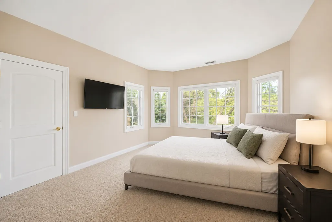
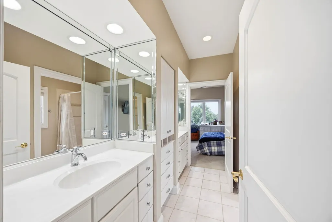
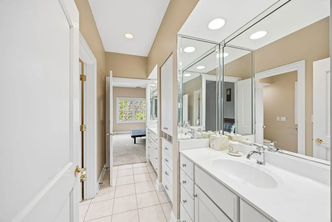
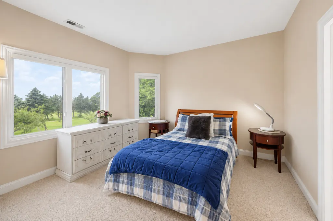
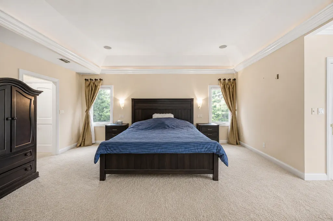
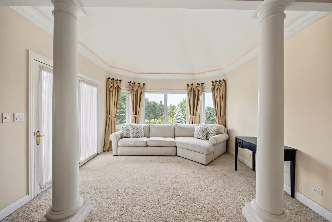
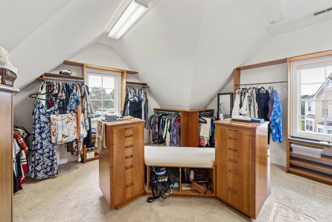
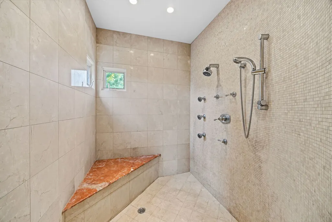
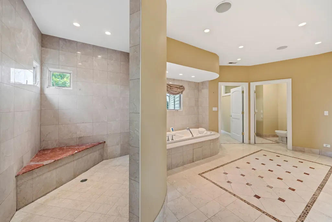
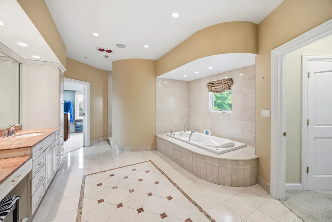
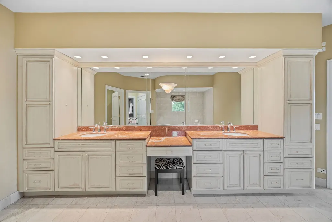
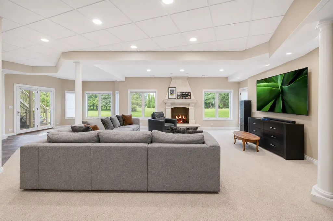
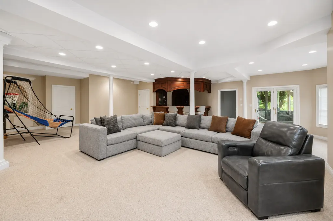
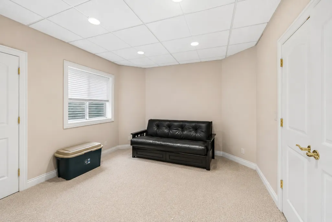
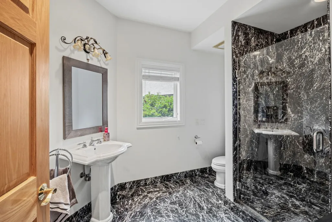
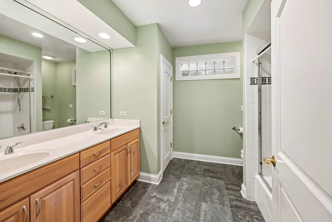
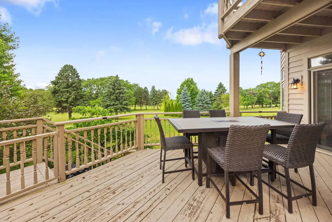
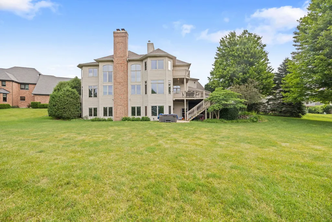
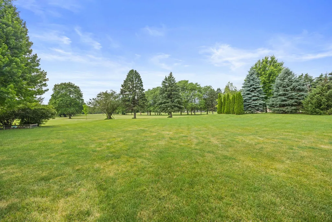
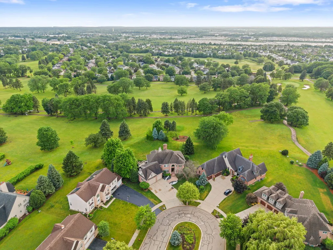
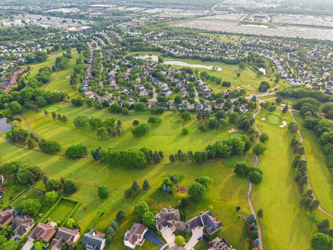
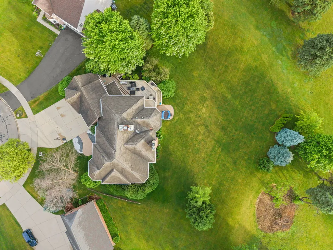
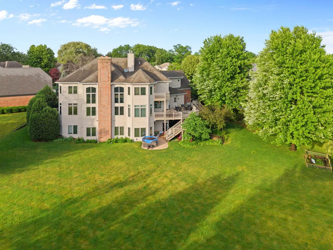
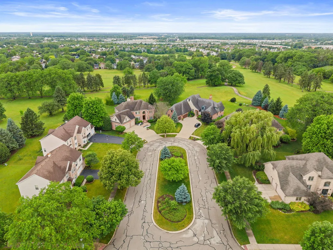
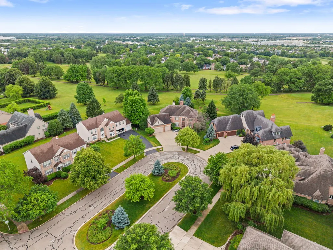
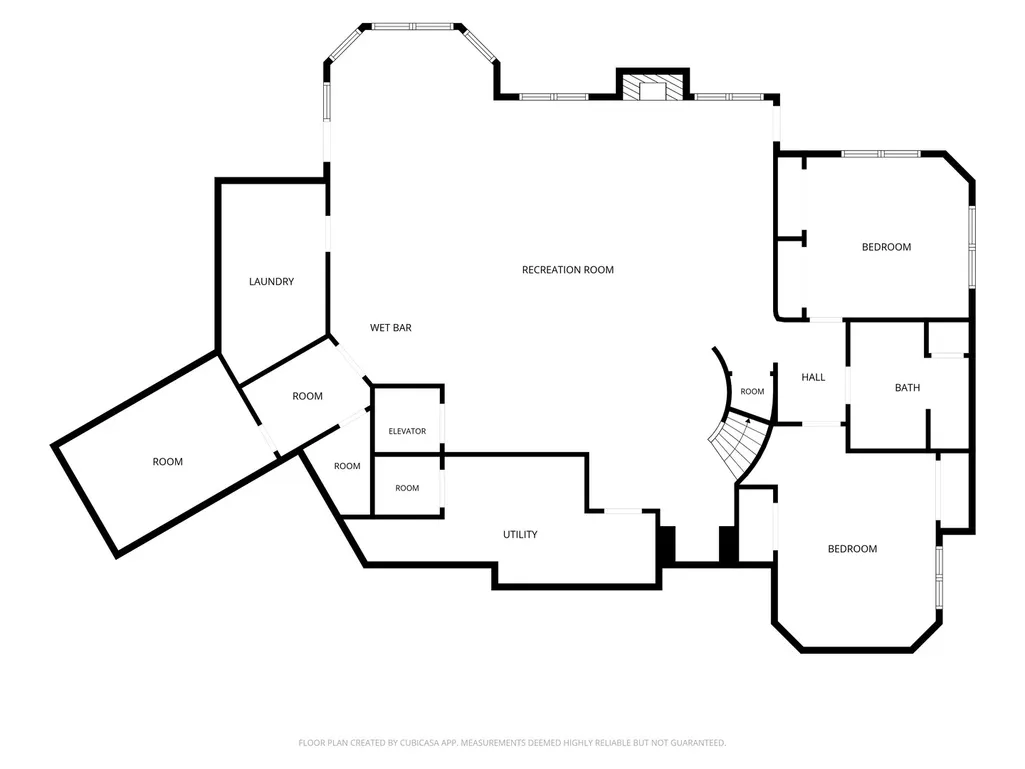
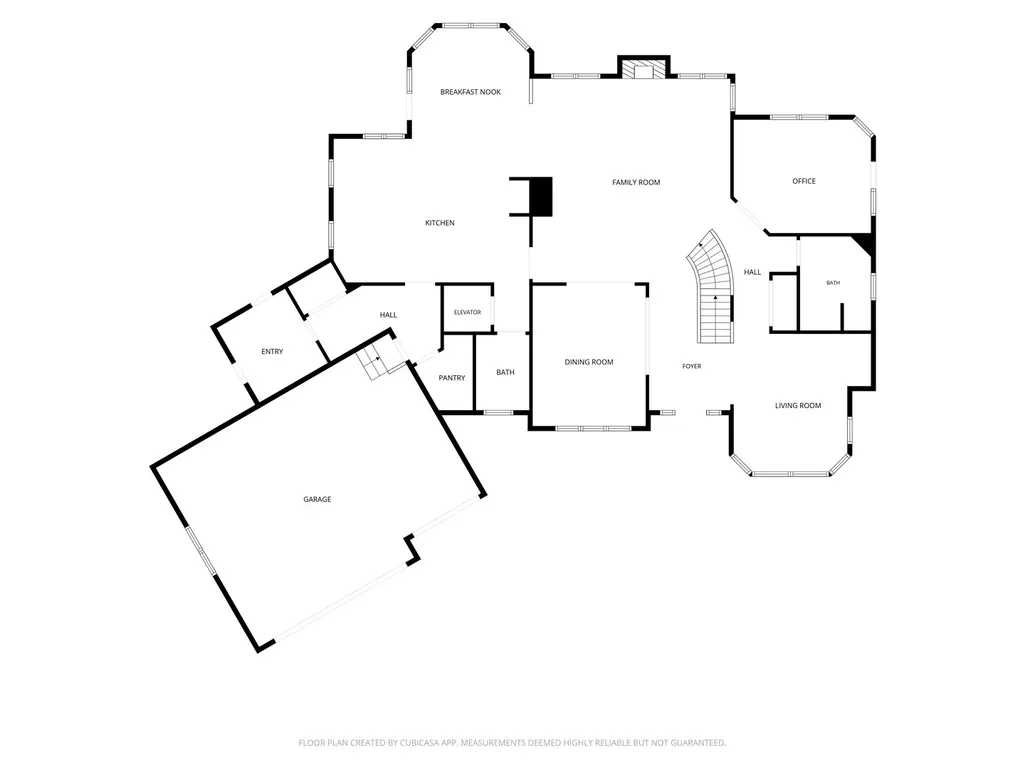
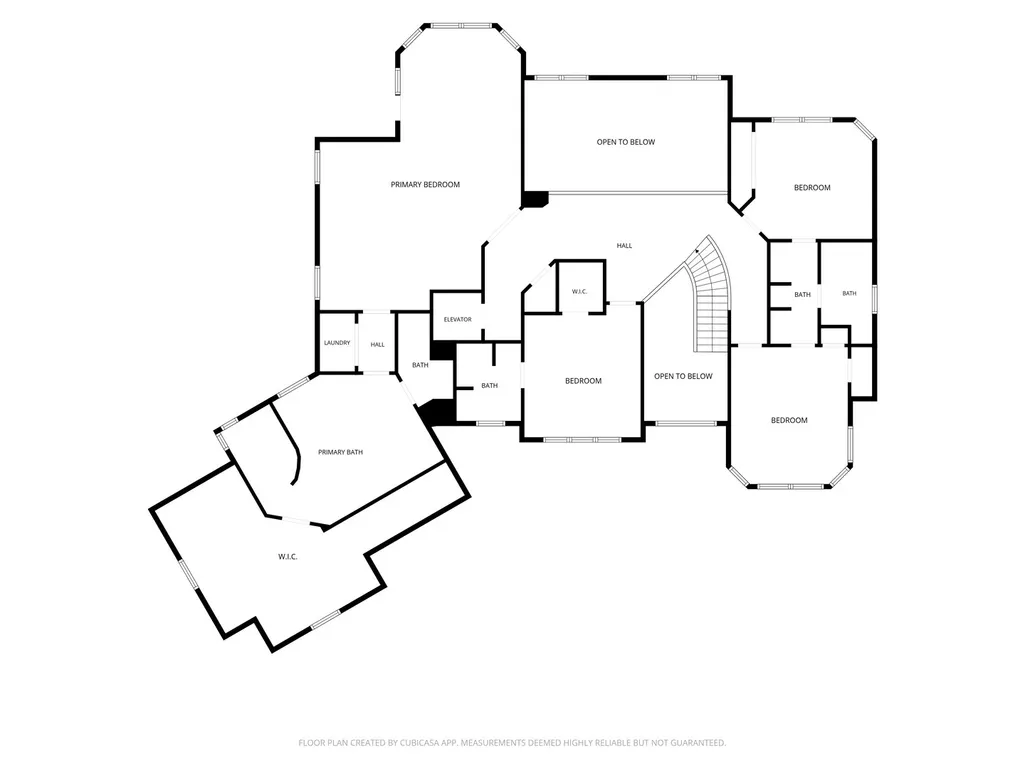
Experience resort-style living in this extraordinary 6-bedroom, 5-bath luxury estate perfectly positioned along the scenic fairways of Villa Olivia Golf Course. Designed for both elegant entertaining and everyday comfort, this exceptional home offers breathtaking golf course views, sophisticated finishes, and an impressive list of amenities. The thoughtfully designed floor plan features spacious living areas, a private elevator providing convenient access between levels, and a spectacular walk-out basement ideal for entertaining or multi-generational living. The chef-inspired kitchen flows seamlessly into the heart of the home and is complemented by a custom indoor pizza oven, creating the perfect setting for gatherings with family and friends. With two laundry rooms, daily living is effortless and convenient. The luxurious primary suite offers a private retreat complete with a sitting area and updated designer paint. Generously sized secondary bedrooms provide comfort and flexibility for family, guests, or home office space. Recent improvements provide peace of mind and exceptional value, including a brand-new first-floor AC unit, new upstairs washer and dryer, new water heater, new ejector pump, professionally repaired and leveled pavers and front brickwork, upgraded front rock landscaping, full-home vent cleaning, and premium gutter guards. This home has ample space for an in-law suite- making living comfortable for many people! Combining timeless elegance, modern updates, and an unbeatable golf course setting, this remarkable home offers a rare opportunity to enjoy luxury living at its finest.
| Price History |
|---|
General Features
| Cooling | Central Air |
|---|---|
| New Construction | No |
| Year Built | 2000 |
| Association Fee Includes | None |
| Township | Hanover |
| Elementary School District | 46 |
| Living Area | 6700 |
| County | Cook |
| Property Type | Residential |
| Middle/Junior School District | 46 |
| Assoc Fee Paid Per | Annually |
| Sewer | Public Sewer |
| Total Rooms | 12 |
| Standard Status | Closed |
| City | Bartlett |
| Status | Closed |
| Close Price | 975000 |
| Accessibility | Accessible Elevator Installed |
| Possession | Closing |
| HOA Fee | 150 |
| Tax Annual Amount | 18675 |
| Tax Year | 2023 |
| Full Baths | 5 |
| Heating | Natural Gas |
| Construction Materials | Brick |
| Property Type | Detached Single |
| Directions | LAKE STREET WEST TO NAPERVILLE ROAD TO PHILIP DR. |
| MLS Area | Bartlett |
| Garage Spaces | 3 |
| Ownership | Fee Simple w/ HO Assn. |
| High School District | 46 |
Interior Features
| Total Fireplaces | 2 |
|---|---|
| Total Bedrooms | 6 |
| Bedrooms Possible | 6 |
| Total Baths | 6 |
| Basement | Finished,Full |
| Room Type | Bedroom 5,Bedroom 6,Study,Recreation Room |
| LivingAreaSource | Other |
| Half Baths | 1 |
Exterior Features
| Street Suffix | Drive |
|---|---|
| BuyerOfficeFax | (312) 751-9293 |
| Street Name | Philip |
| Lot Dimensions | 146 X 115 |
| ModificationTimestamp | 2026-08-08T08:44:02.831Z |
| Parking Features | Yes,Garage Owned,Attached,Garage |
| Days on Market | 4 |
| Total Parking | 3 |
| Waterfront Y/N | No |
| Water Source | Lake Michigan |
Amenities
- Foreclosure
- Views
- Short Sale
- New Construction
- Adult 55+
- Lease To Own
- No HOA Fees
- Furnished
- Primary On Main
- Air Conditioning
- Seller Finance
- Green
- Fixer Upper
- Horse
- Golf
- Fireplace
- Deck
- Garage
- Basement
- Pool
Property vs Single Family Average in 60103
Price
Taxes
Year Built
 Midwest Real Estate Data (MRED) All information deemed reliable but not guaranteed. All properties are subject to prior sale, change or withdrawal. Neither listing broker(s) or information provider(s) shall be responsible for any typographical errors, misinformation, misprints and shall be held totally harmless. Listing(s) information is provided for consumer's personal, non-commercial use and may not be used for any purpose other than to identify prospective properties consumers may be interested in purchasing. The data relating to real estate for sale on this website comes in part from the Internet Data Exchange program of the Multiple Listing Service. Real estate listings held by brokerage firms other than Bloomingdale may be marked with the Internet Data Exchange logo and detailed information about those properties will include the name of the listing broker(s) when required by the MLS. Copyright ©2026 All rights reserved.Based on information submitted to the MLS GRID as of September 14, 2026 7:40 AM UTC All data is obtained from various sources and may not have been verified by broker or MLS GRID. Supplied Open House Information is subject to change without notice.
Data is updated as of September 14, 2026 7:40 AM UTC
Midwest Real Estate Data (MRED) All information deemed reliable but not guaranteed. All properties are subject to prior sale, change or withdrawal. Neither listing broker(s) or information provider(s) shall be responsible for any typographical errors, misinformation, misprints and shall be held totally harmless. Listing(s) information is provided for consumer's personal, non-commercial use and may not be used for any purpose other than to identify prospective properties consumers may be interested in purchasing. The data relating to real estate for sale on this website comes in part from the Internet Data Exchange program of the Multiple Listing Service. Real estate listings held by brokerage firms other than Bloomingdale may be marked with the Internet Data Exchange logo and detailed information about those properties will include the name of the listing broker(s) when required by the MLS. Copyright ©2026 All rights reserved.Based on information submitted to the MLS GRID as of September 14, 2026 7:40 AM UTC All data is obtained from various sources and may not have been verified by broker or MLS GRID. Supplied Open House Information is subject to change without notice.
Data is updated as of September 14, 2026 7:40 AM UTC
 All information deemed reliable but not guaranteed. All properties are subject to prior sale, change or withdrawal. Neither listing broker(s) or information provider(s) shall be responsible for any typographical errors, misinformation, misprints and shall be held totally harmless. Listing(s) information is provided for consumer's personal, non-commercial use and may not be used for any purpose other than to identify prospective properties consumers may be interested in purchasing. The data relating
